Anahita Villa 2 — Mauritius
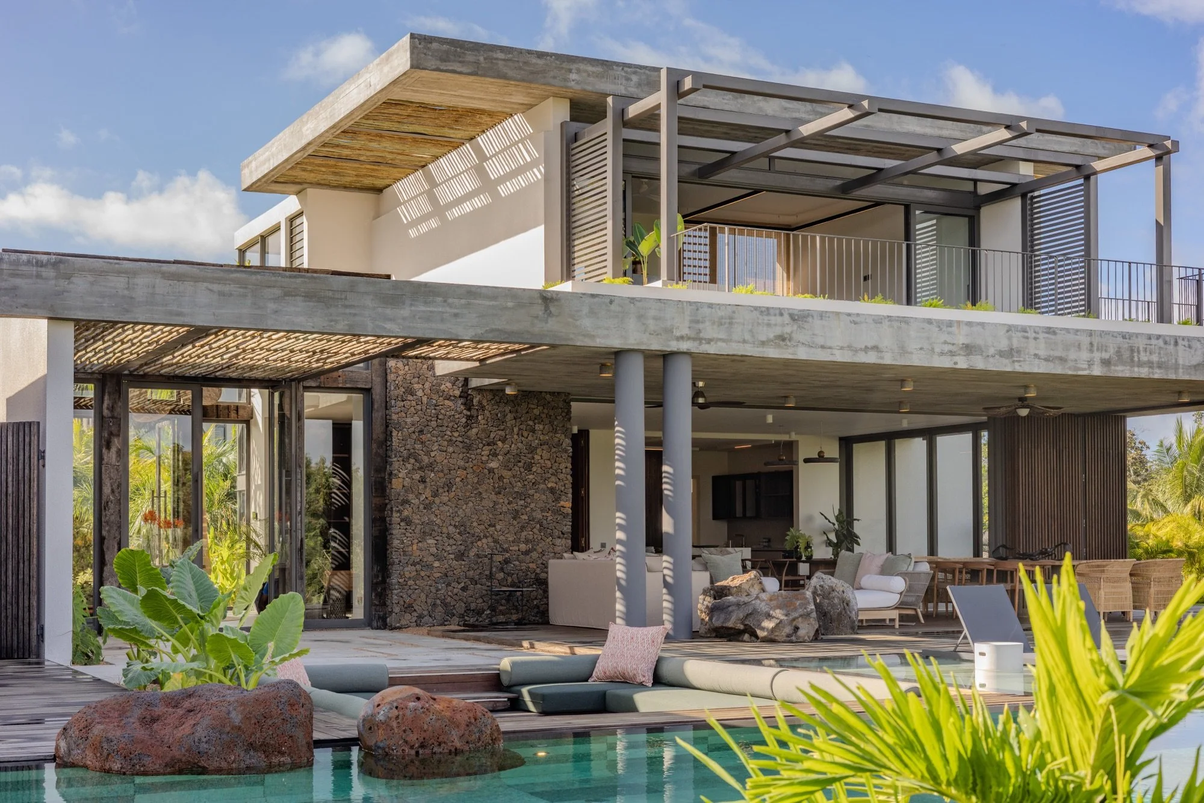
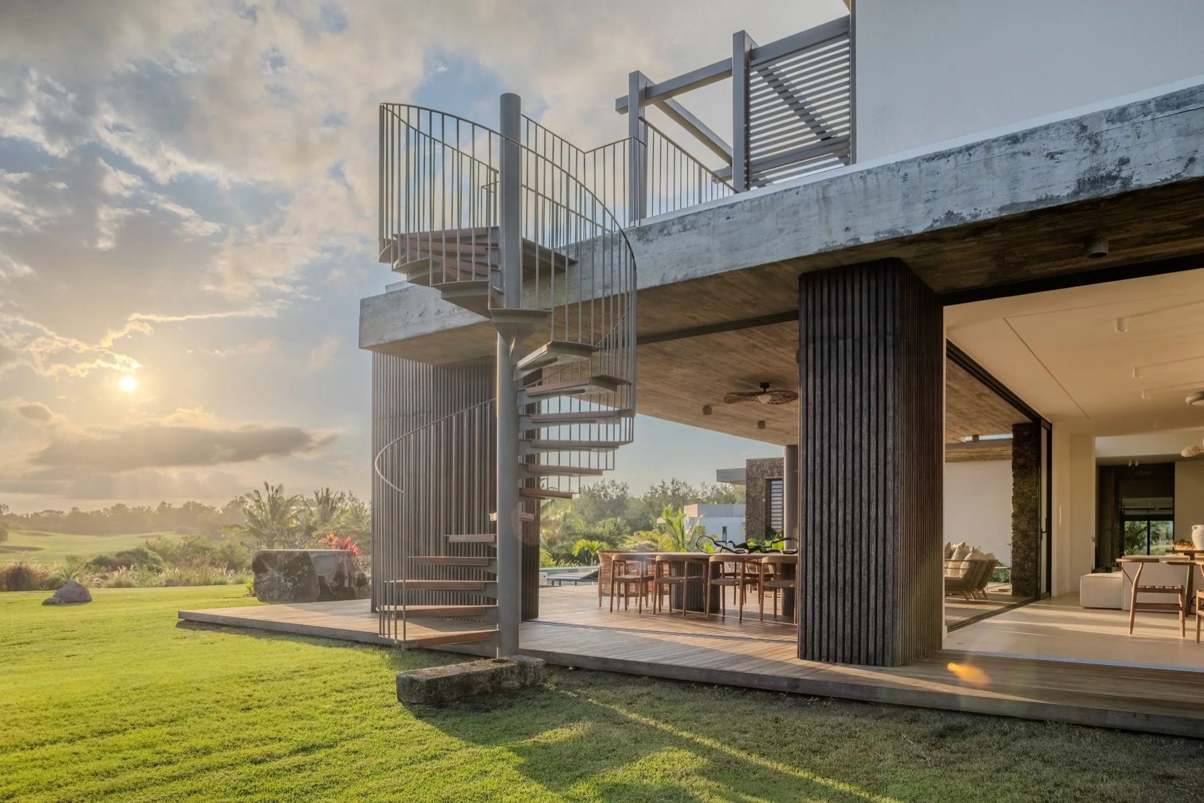
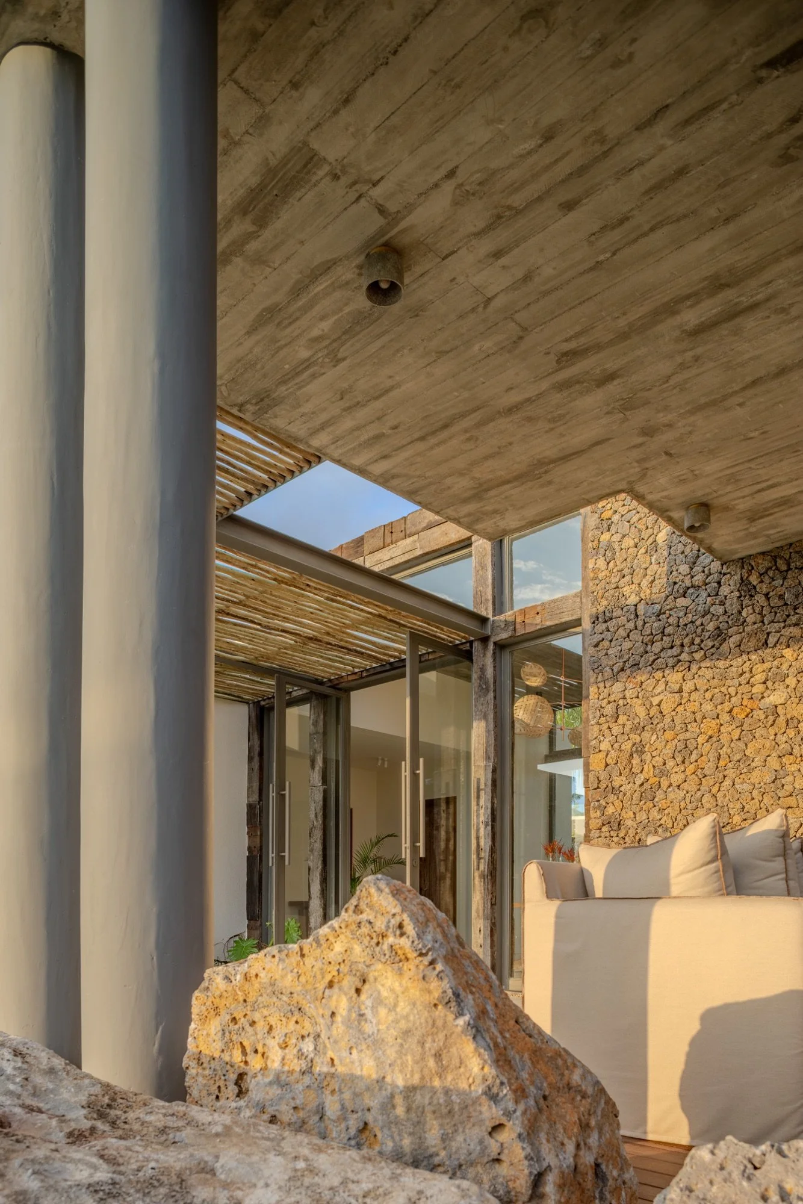
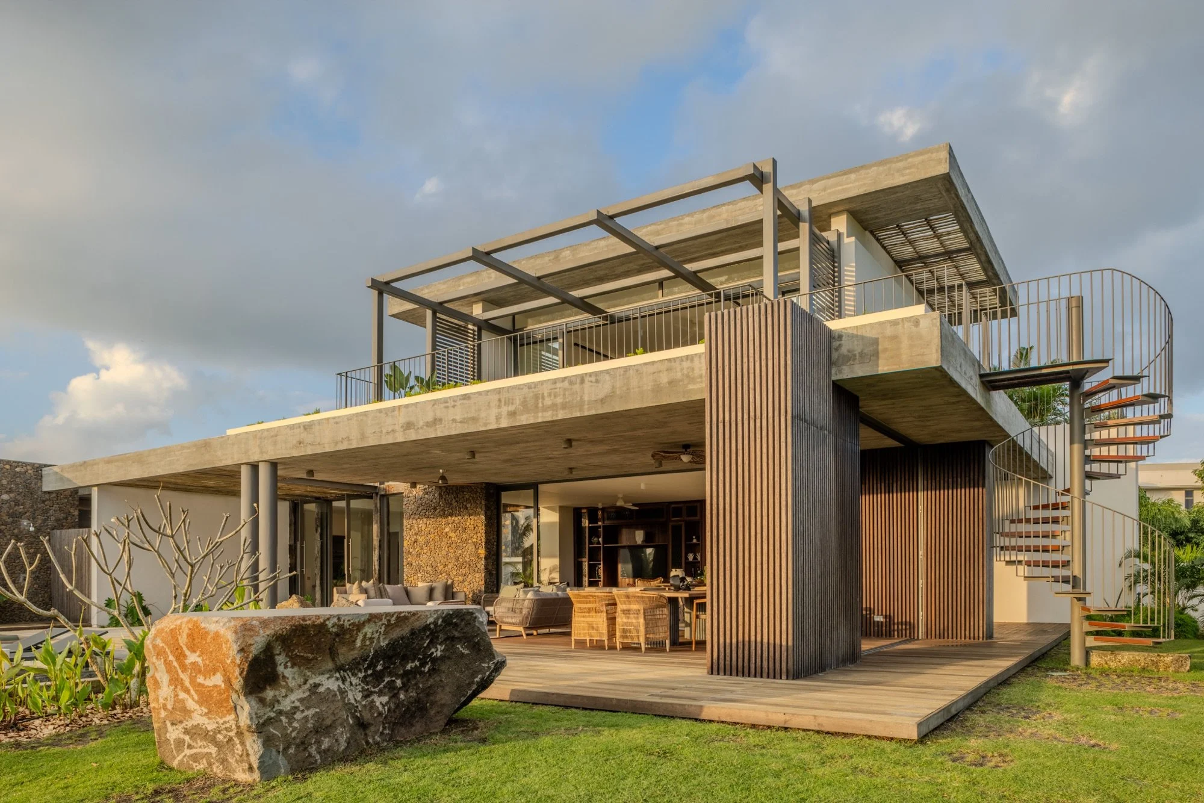
This contemporary villa at Anahita brings together concrete volumes, timber screens and open living spaces within a tropical landscape. Photographed by Jean-Jacques Fabien, the series follows the architecture from its poolside terraces to the interiors, showing how materials, proportions and natural light define the residence.
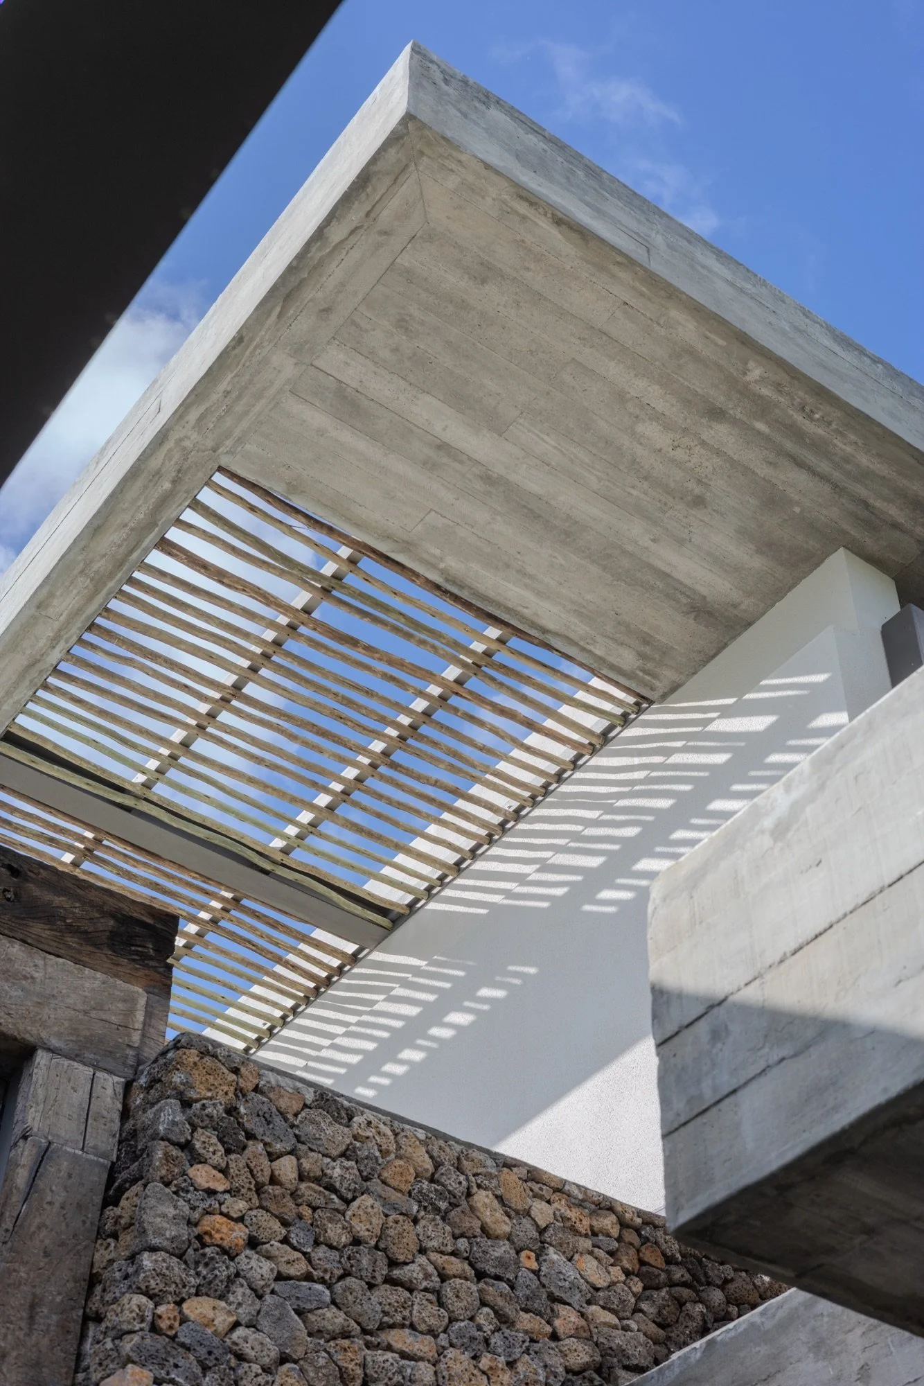
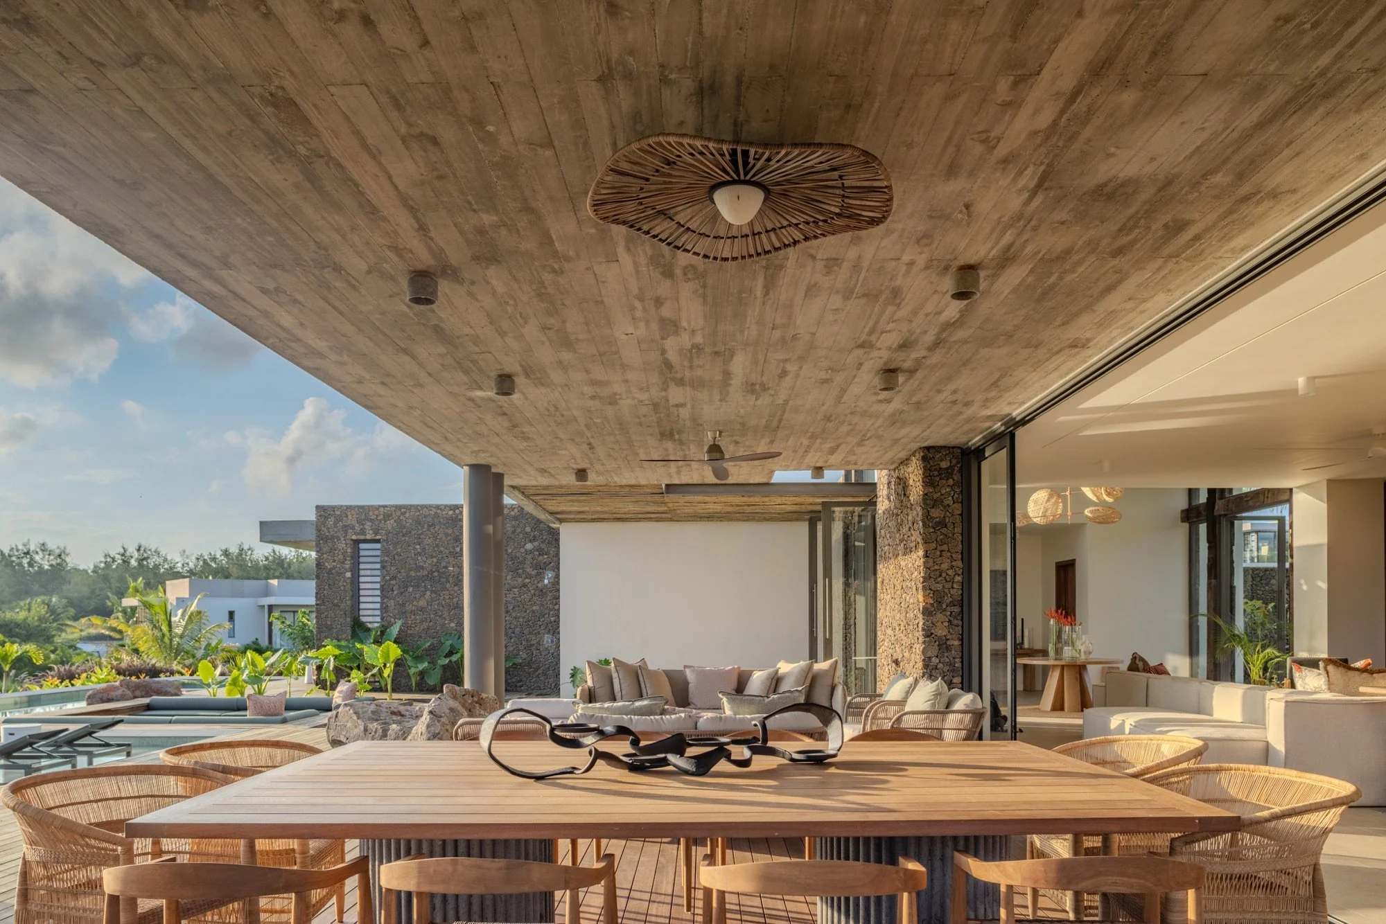
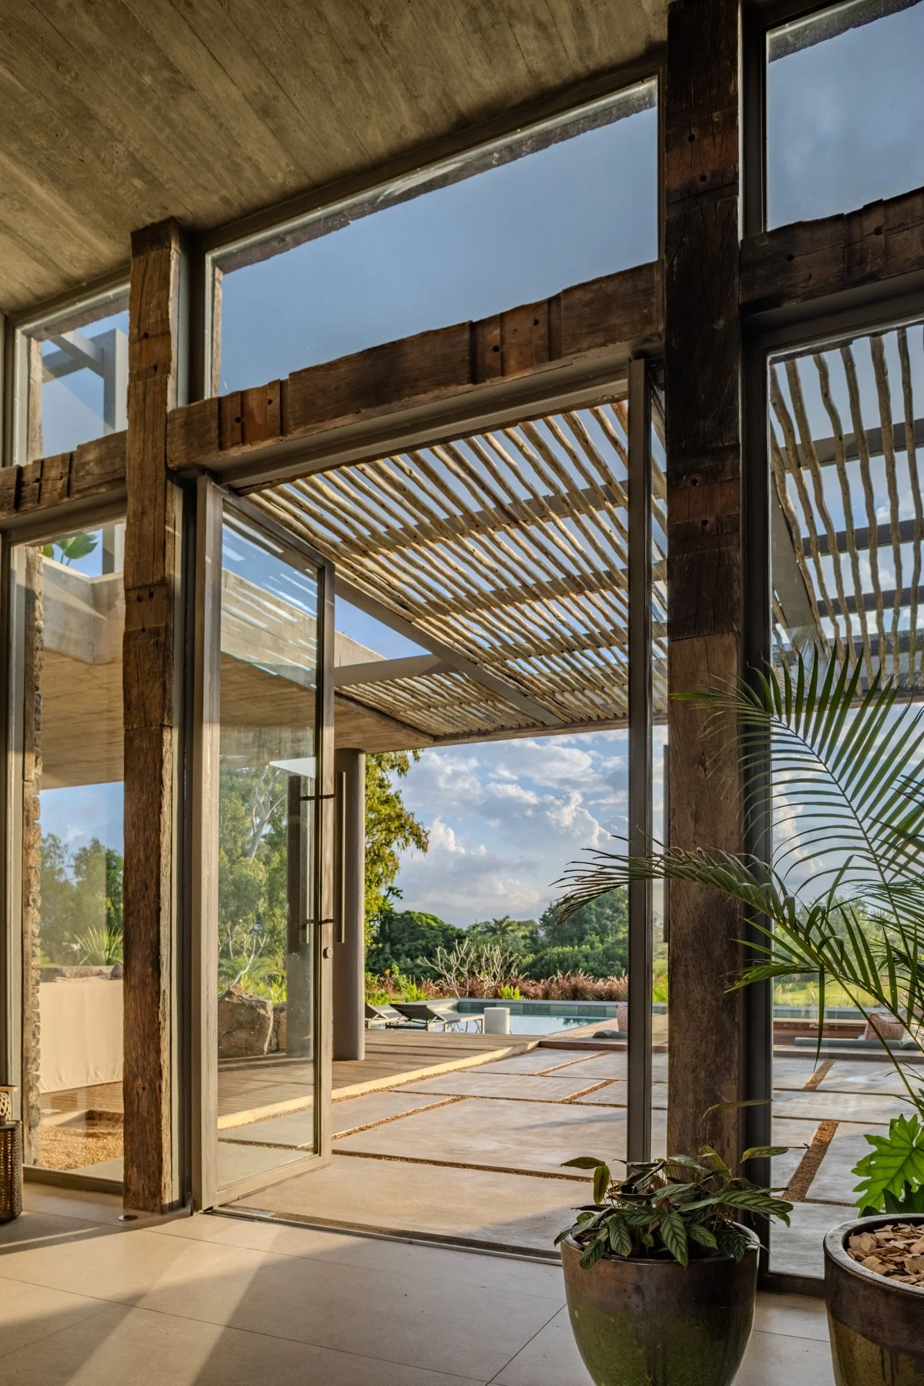
Wide exterior views establish the relationship between the building, swimming pool and garden, while closer compositions reveal the geometry of the facade, pergolas and staircases. Interior photographs complete the story with a focus on spatial flow, warm finishes and the connection to the outdoors.
Planning an architectural photography assignment in Mauritius? Contact us.